 English
 русский
 Español
 عربى
2026/11/06
Industry News

Laboratory balance is a kind of high-precision weighing equipment, widely used in chemistry, biology, material science and other laboratory environment. It converts the mass of an object into an electrical signal through the principle of electromagnetic force balance, piezoelectric effect or capacitance measurement, and provides accurate mass measurement results through digital processing and display.
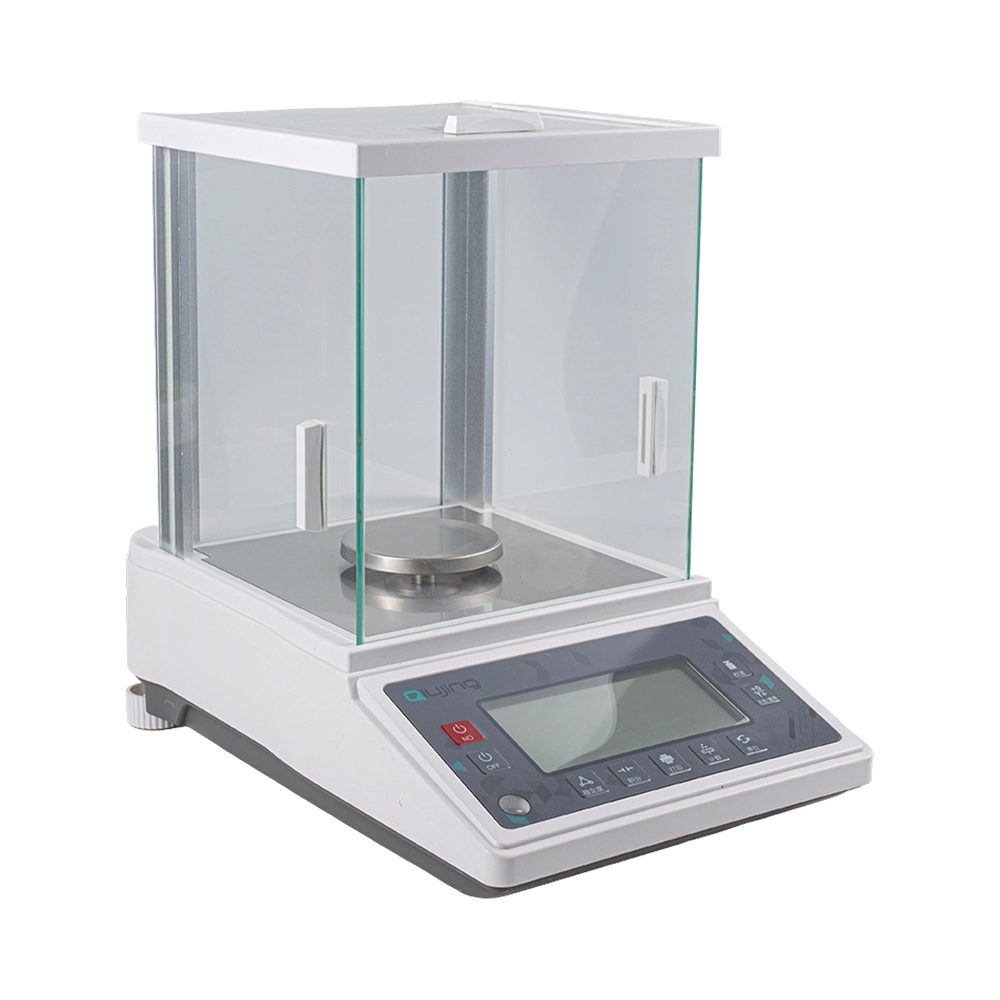
Bright and clear keys in all lighting conditions a...
Check the Details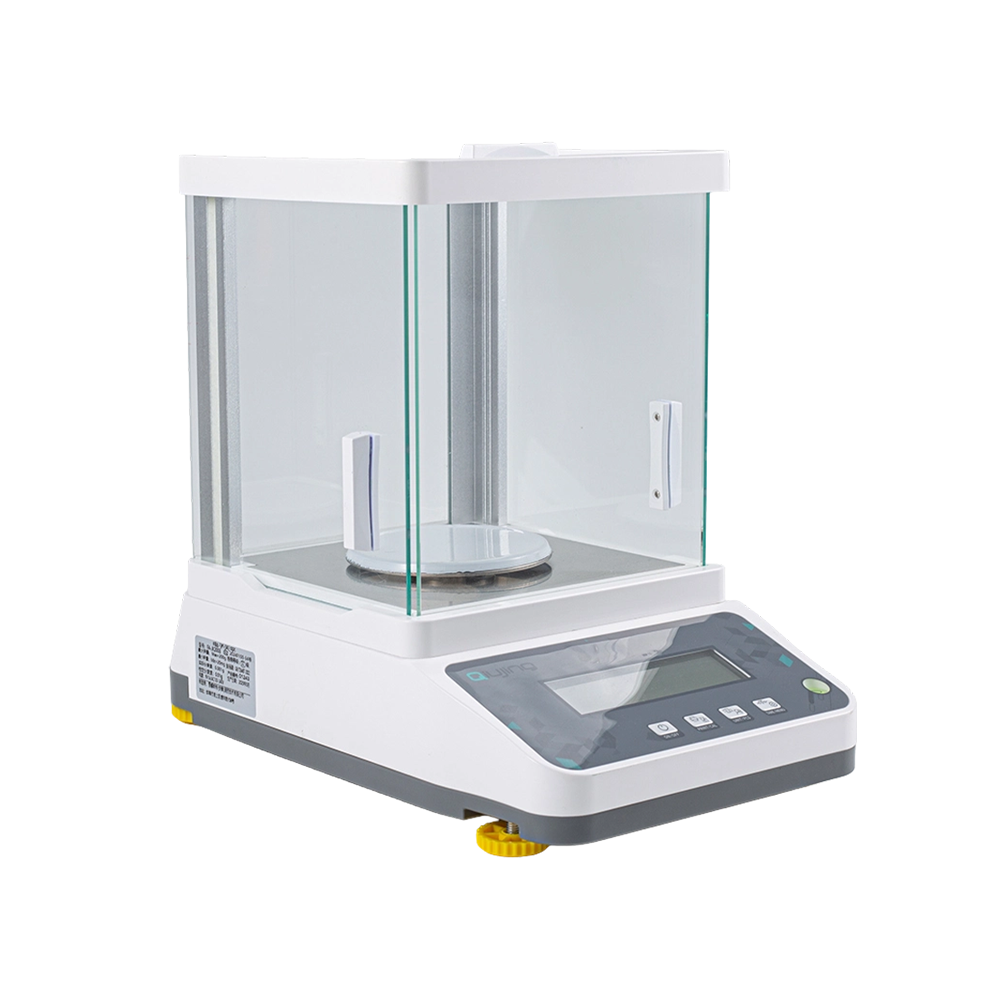
Clear buttons, which are bright and clear even und...
Check the Details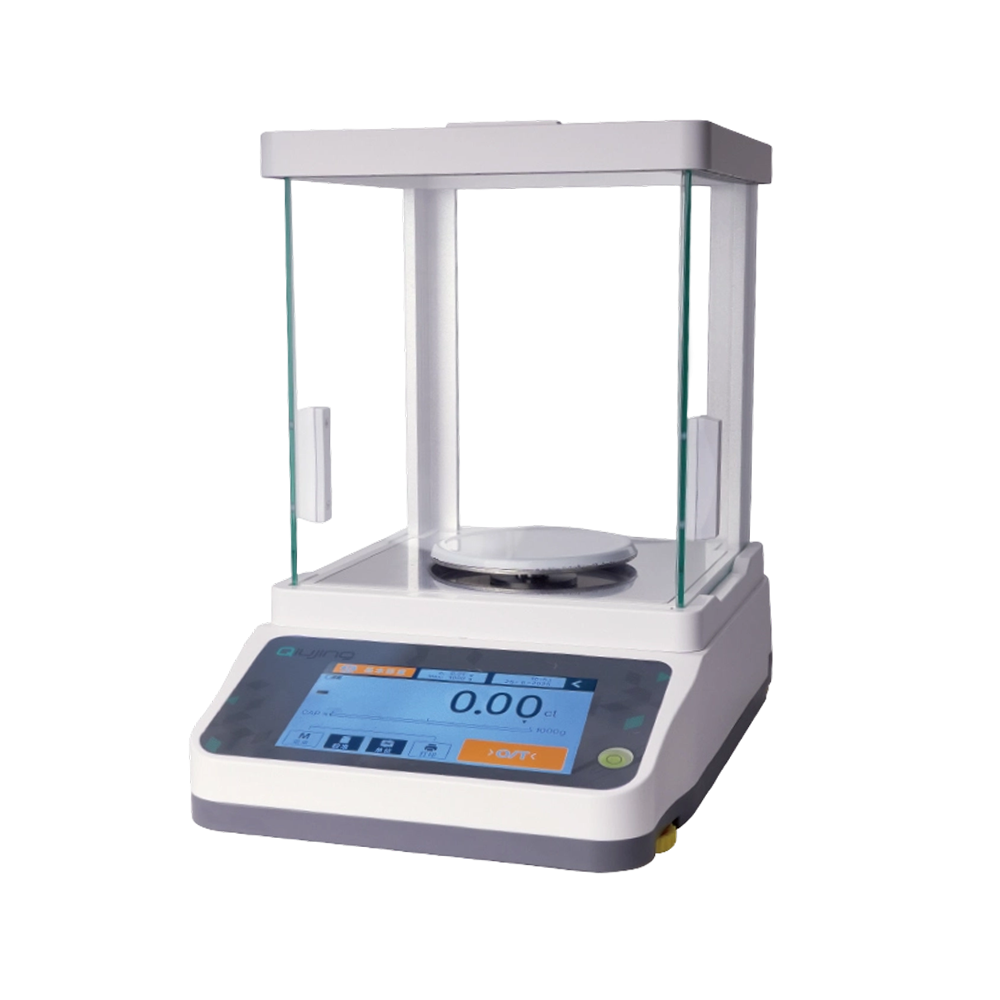
The color touch screen displays clear and bright d...
Check the Details
BELIEVE IN OUR STRENGTH




Founded In

Industry Experience

Factory Area
Core Products
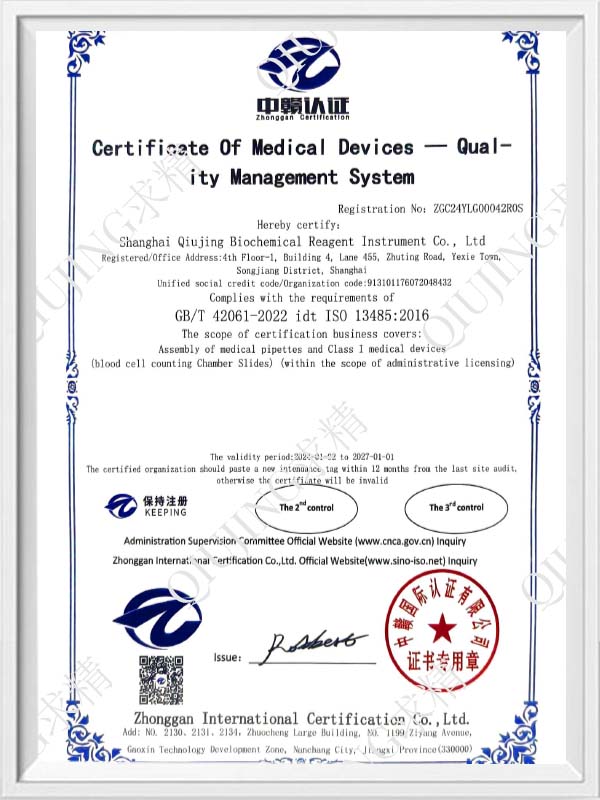
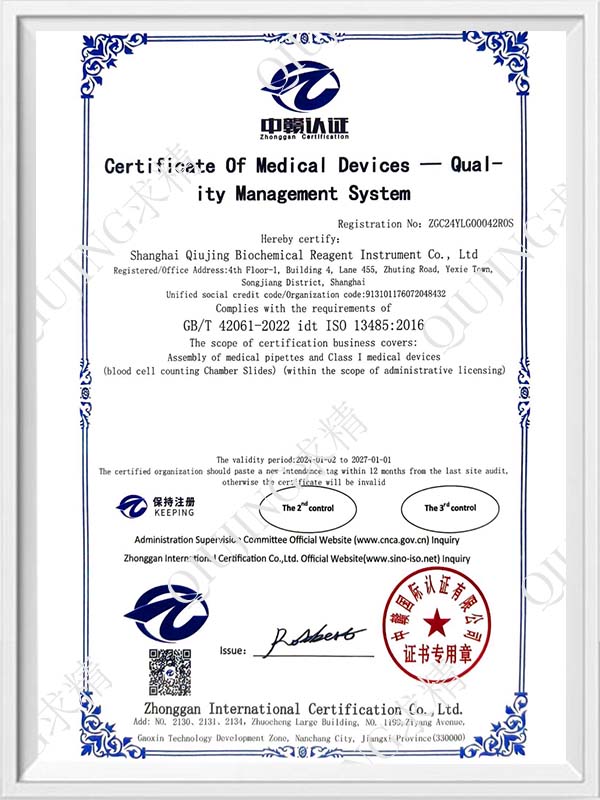
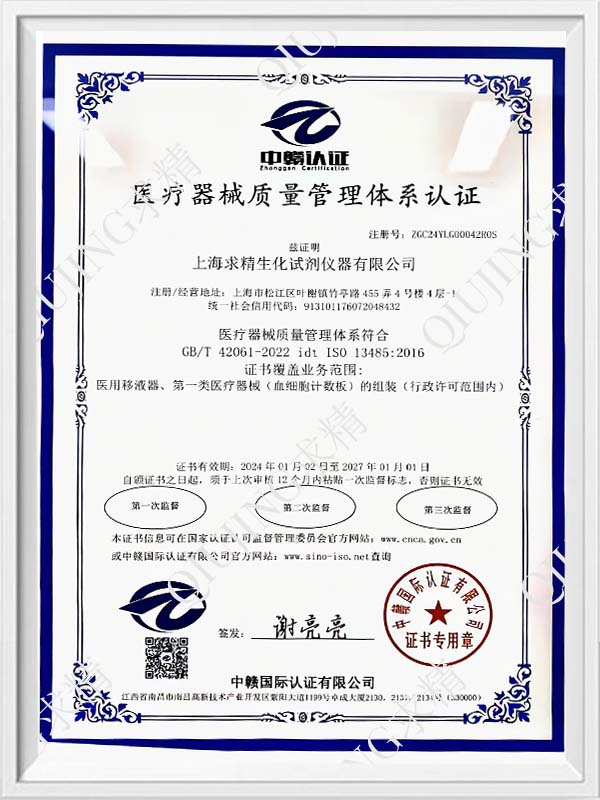
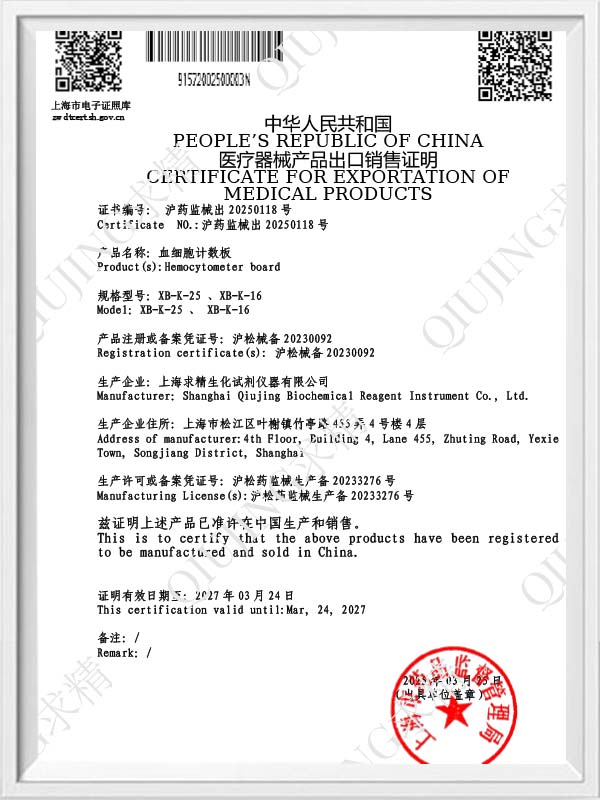
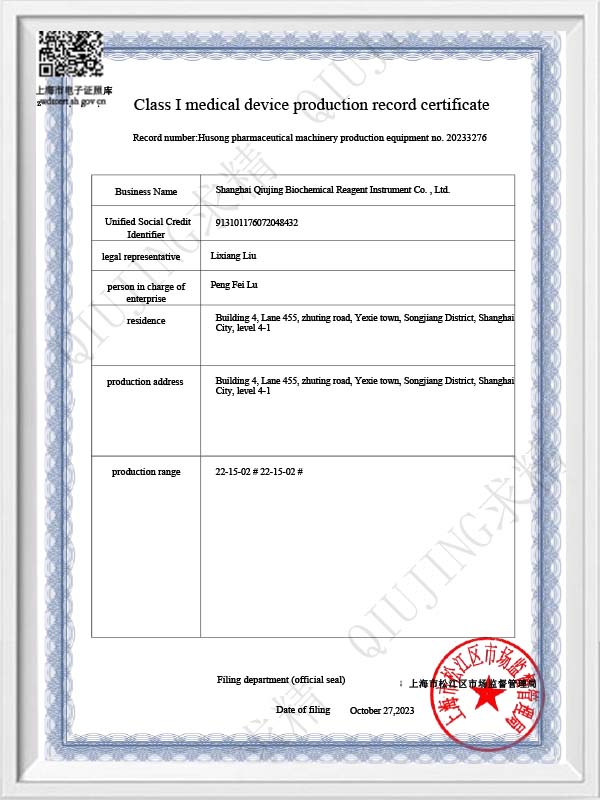
Shanghai Qiujing Biochemical Reagent & Instrument Co., Ltd. is a China-based Laboratory Balance Series manufacturer, producing benchtop electronic balances alongside our pipetting, mixing, centrifuge, bath and photometry ranges. The series is organised around weighing accuracy rather than cabinet size: 0.0001 g and 0.001 g for analytical work, 0.01 g and 0.1 g for preparation, formulation and control weighing.
Our balances are used in chemistry, biology and materials science laboratories, in university teaching, in food and environmental testing, and on industrial quality-control benches. Since the Qiujing brand was established in 1988 we have manufactured laboratory instruments in Shanghai, and the balance range is built on the same production and inspection sequence we apply across the instrument line.
Our semi-micro and analytical class. Bright, clearly labelled keys stay readable in low and uneven laboratory lighting, which matters for long weighing sessions. Suited to reference standards, small sample portions, assay work and any weighing where the fourth decimal place carries meaning.
The preparation and routine bench unit, with clear keys that remain legible under working conditions. Covers reagent make-up, media preparation, buffer weighing, sample splitting and general laboratory control checks across three readability classes.
Same readability spread as the Basic Series with a colour touch screen that displays clear, bright data and menu steps. Fits benches where operators switch between methods, units or sample types frequently and need visual guidance rather than key combinations.
| Readability | Typical weighing task | Practical bench setup |
|---|---|---|
| 0.0001 g (0.1 mg) — Precise Series | Reference standards, calibration weights, small-portion assay samples | Dedicated stable bench, enclosed weighing chamber, warm-up before use, static control on plasticware |
| 0.001 g (1 mg) — Precise / Basic / Accura | Reagent portions, sample splitting, assay preparation | Bench away from HVAC outlets, doors and centrifuges; daily check weight |
| 0.01 g — Basic / Accura | Media, buffers, salts, routine preparation batches | General preparation bench, routine verification schedule |
| 0.1 g — Basic / Accura | Bulk reagents, teaching experiments, incoming goods and packing checks | Higher throughput positions, less controlled environments |
Balance enquiries become a firm specification only when the working point is fixed. These are the parameters we lock down with you before a unit is scheduled:
Some benches need nothing more than a stable four-decimal display. Others need the weight to arrive in a batch record, a worksheet or a LIMS entry, and that is a configuration decision we settle early rather than after delivery. We ask where the reading goes, who transcribes it, and how often.
Where a balance sits in a wider bench workflow, we coordinate it with the rest of our Laboratory Instruments range — magnetic stirrers, mixers, water baths and centrifuges — so power, footprint and sample flow are planned together rather than item by item.
A balance only holds its class when the site supports it. High-resolution weighing is sensitive to air movement, vibration and thermal drift, so installation is part of the specification.
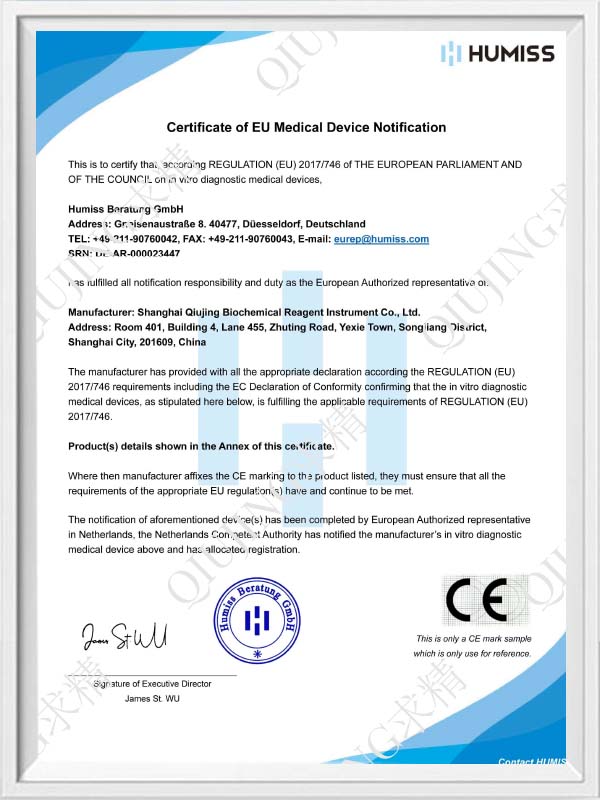
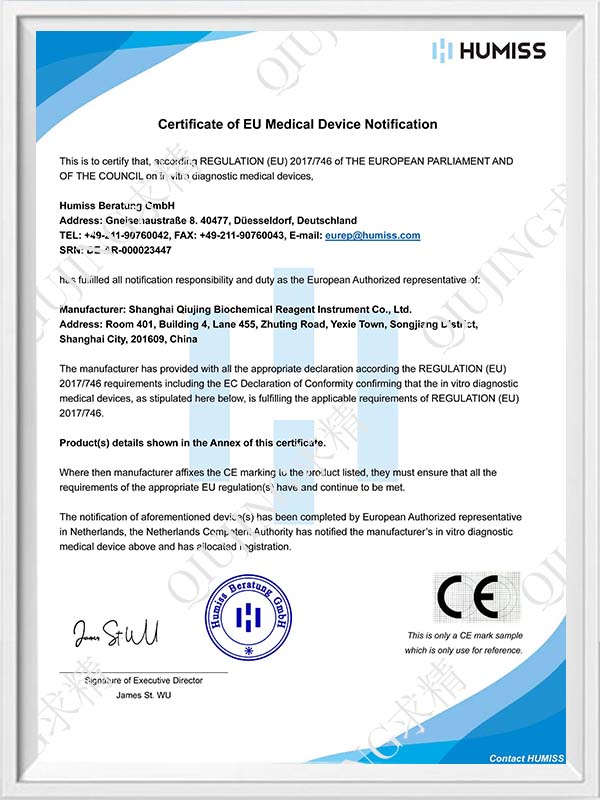
Every balance passes incoming raw-material inspection, in-process testing and finished-product inspection before packing, supported by our in-house test laboratory at the 24,000 m² Shanghai production base. Our quality management system holds CE and ISO 13485 certification, and our technical team maintains patents supporting the instrument line.
Sample units are available for performance verification before a bulk order. Specifications are finalised after your confirmation and before formal production begins; standard lead time is 10 working days, adjusted for quantity and customisation scope.
| Information | What it tells us | What it settles |
|---|---|---|
| Application and sample type | Powders, liquids, static-prone plastics, warm or cold material | Readability class, chamber and pan choice, settling behaviour |
| Working range | Lightest and heaviest routine weight, tare loads | Capacity and readability pairing |
| Throughput | Weighings per shift, operators per bench | Number of units, display type, stabilisation expectations |
| Bench environment | Location, vibration, draughts, temperature stability | Siting advice, chamber requirement, installation sequence |
| Data use | Screen only, printed record, LIMS or batch documentation | Output configuration and cable planning |
| Branding and delivery | OEM/ODM scope, carton and pallet marking, destination | Artwork, packaging scope, shipment preparation |
Start from the lightest sample weighed in routine work. The Qiujing Precise Series Balance 0.0001 g / 0.001 g covers analytical and standard weighing, while the Qiujing Basic Series Balance 0.1 g / 0.01 g / 0.001 g and the Qiujing Accura Series Balance 0.1 g / 0.01 g / 0.001 g handle preparation, formulation and control weighing. Give us the sample type and range and we will confirm the class and capacity.
Yes. We provide OEM/ODM service covering product design, specification adjustment, appearance and packaging, working from your drawings or samples, and we finalise the specification with you before production starts.
We supply samples for performance verification. You check the unit against your own weighing routine and environment, and only then do we lock the production specification.
Standard lead time is 10 working days, adjusted where quantity or customisation changes the build. Instruments are packed according to their sensitivity and shipped to overseas destinations with the documentation agreed for the order.
Each unit leaves after raw-material, in-process and finished-product inspection under our CE and ISO 13485 certified quality system. After delivery, our technical team supports calibration practice, operating questions and troubleshooting for as long as the instrument is in service.



Copyright © Shanghai Qiujing Biochemical Reagent & Instrument Co., Ltd. All Rights Reserved. Laboratory Balance Series Manufacturer OEM/ODM Laboratory Balance Series Factory
